We design minimal modern interiors and make the furniture that lives in them.
One studio, one language — from the floor plan to the last chair.
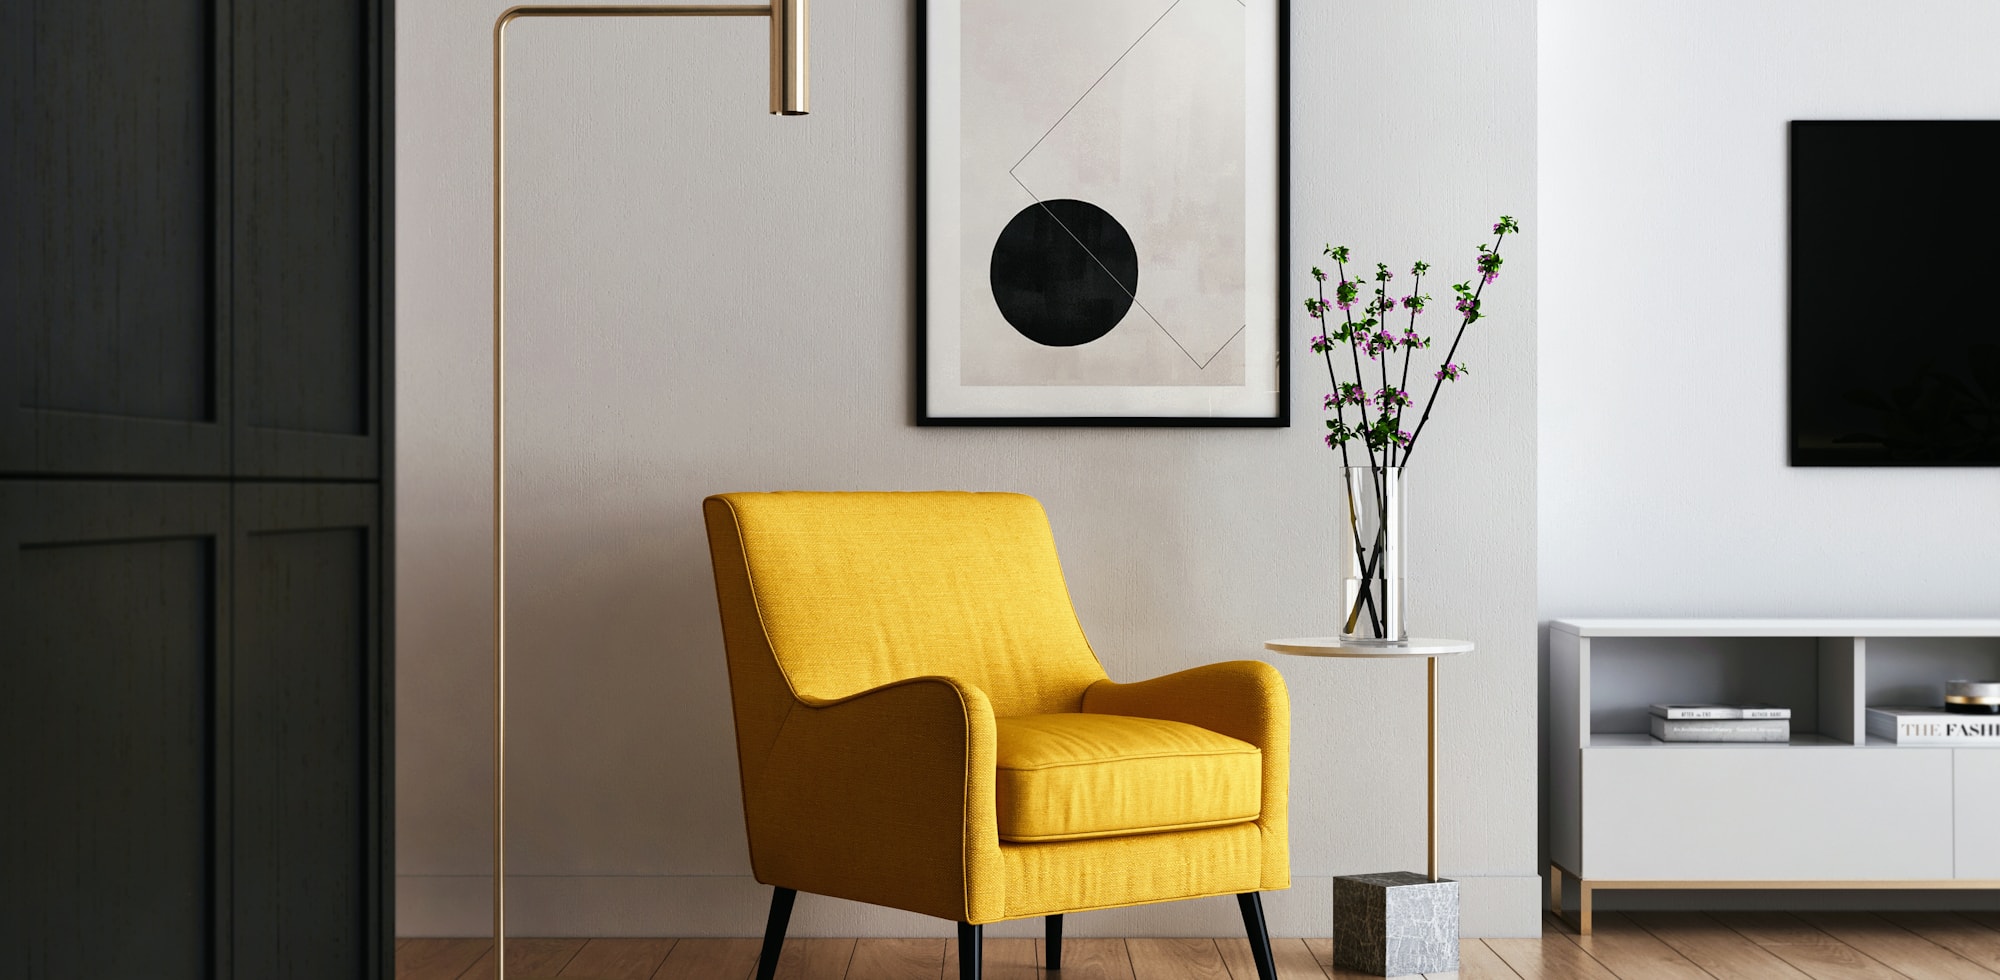
Low-slung seating built on a single continuous line. Solid ash frames, hand-finished, wrapped in undyed wool. Designed to sit quietly in a room and still hold it together.
Three years of studio work distilled into one fully resolved interior system — modular storage, lighting, seating and surfaces that share a single proportion grid. Specified for architects and homeowners who want a room to feel finished, not filled.
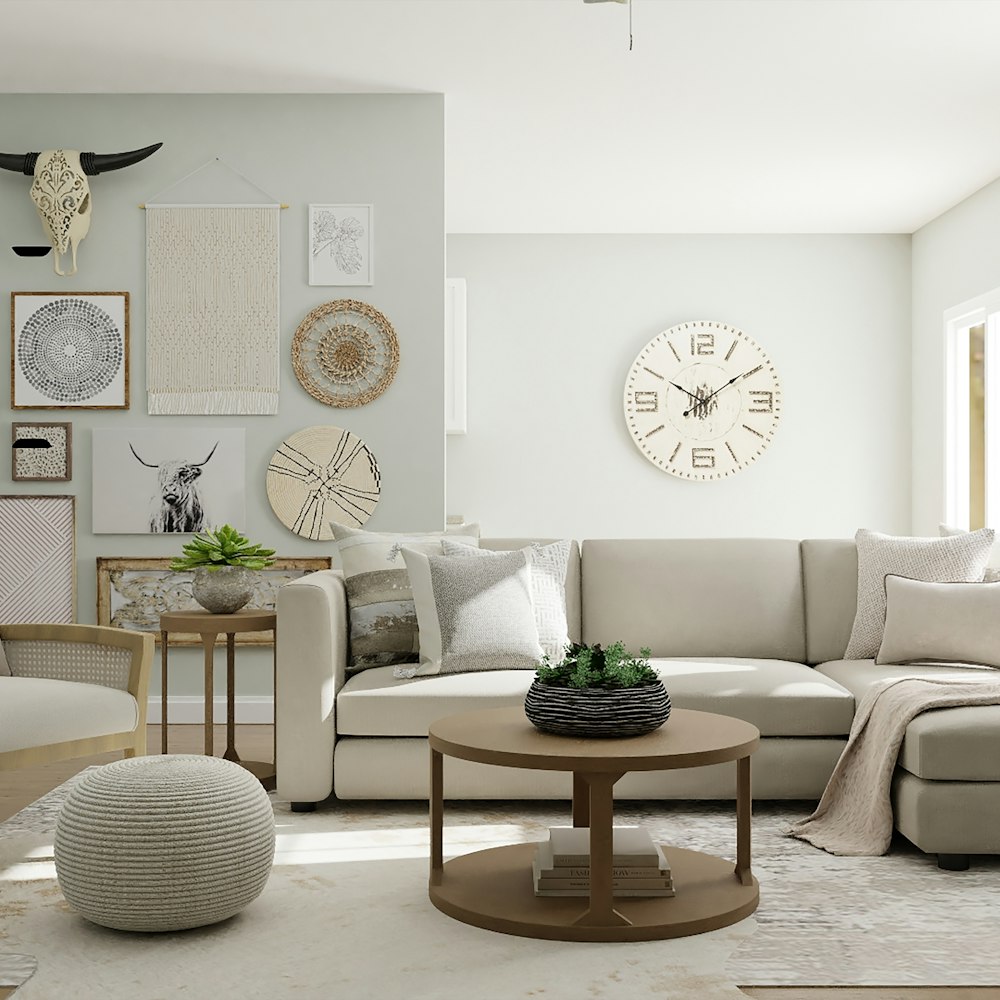
Minimal is not empty. It is everything unnecessary removed until only the things that earn their place remain. We start with how you actually live, edit hard, and let proportion and material do the talking.
You will know what happens next, what it costs, and when it lands — at every stage.
We walk the space and ask how you actually live in it. No mood boards yet — just measurements, light, and habits.
Plans, elevations and a material palette you can hold. You see the room resolved before anything is committed.
Joinery and furniture built in our workshop to your room’s real dimensions, while site work runs in parallel.
We install it ourselves and stay until the room is right. Then we leave you alone in it.
Minimal modern interiors and furniture design, held to one standard from concept to installation.
Every project starts as a plan, not a mood board. We solve circulation, sightlines and proportion first — the beauty is a consequence.
Furniture built to your room's real dimensions in our own workshop. No forcing a standard sofa into a non-standard wall.
Solid timber, natural stone, undyed wool, lime plaster. Nothing pretending to be something else, and nothing that looks tired in year three.
Calm rooms that survive real life — kids, books, cooking, mess. Restraint you can actually live inside, not a gallery you tiptoe through.
Concept, drawings, joinery, furniture and install under one roof. One point of contact and one aesthetic — no coordination tax.
We design to a ten-year horizon. Neutral bones, timeless proportion, and pieces you re-upholster rather than replace.

Seating drawn as one continuous line. Ash frames, undyed wool, low and quiet.
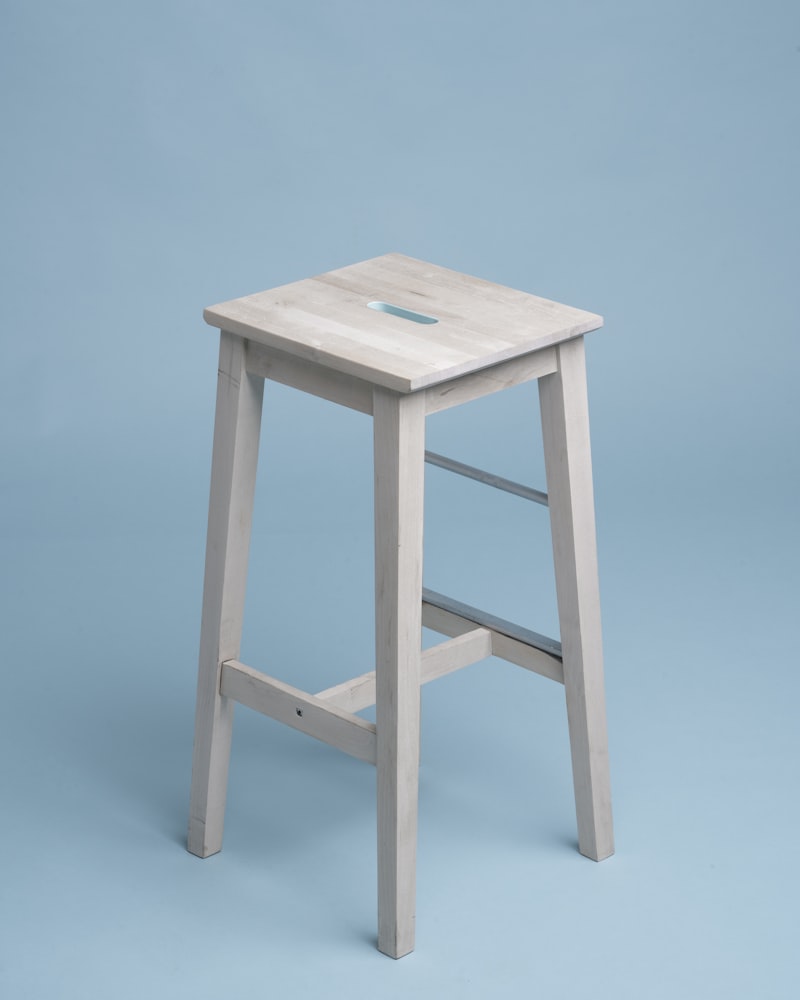
Dining in solid oak and stone. Built heavy, finished light, made to be sat around for years.
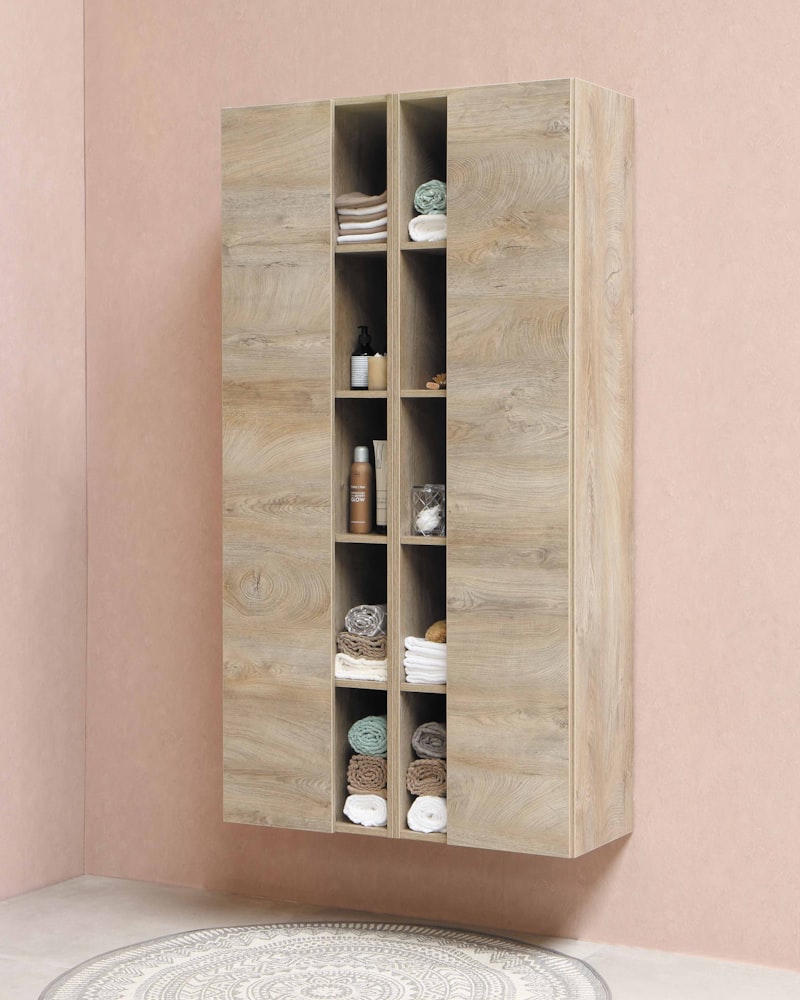
Bedrooms stripped back to linen, timber and shadow. Storage hidden inside the architecture.
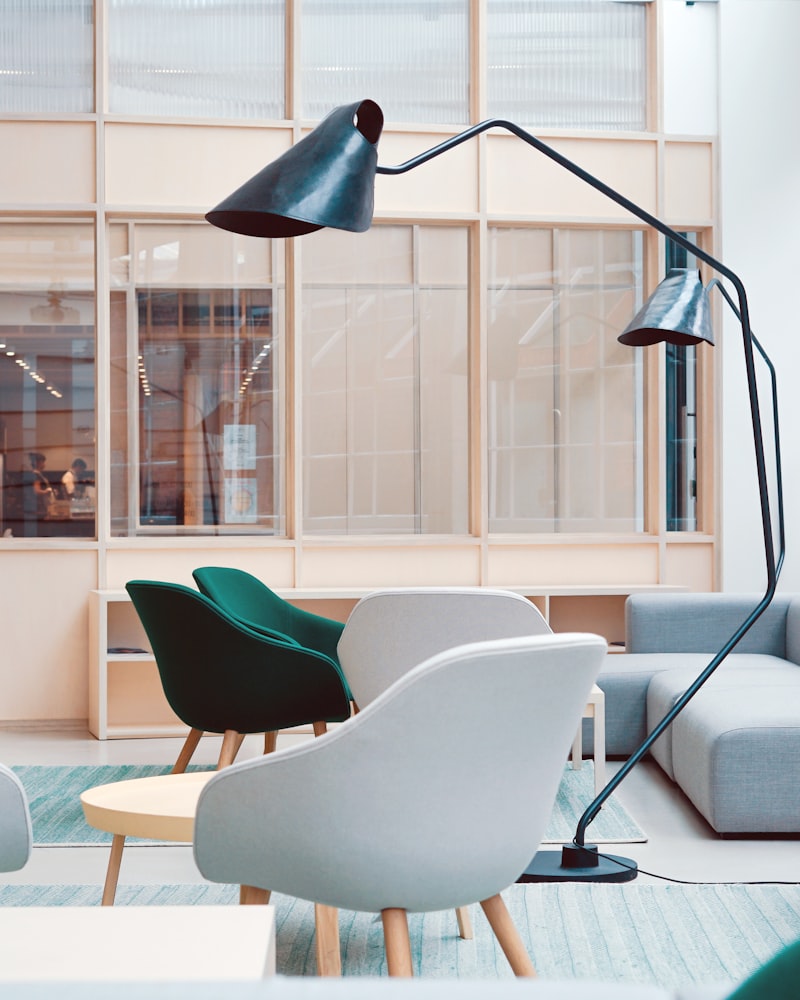
Fully bespoke rooms. Drawn for one client, one site, one set of dimensions.
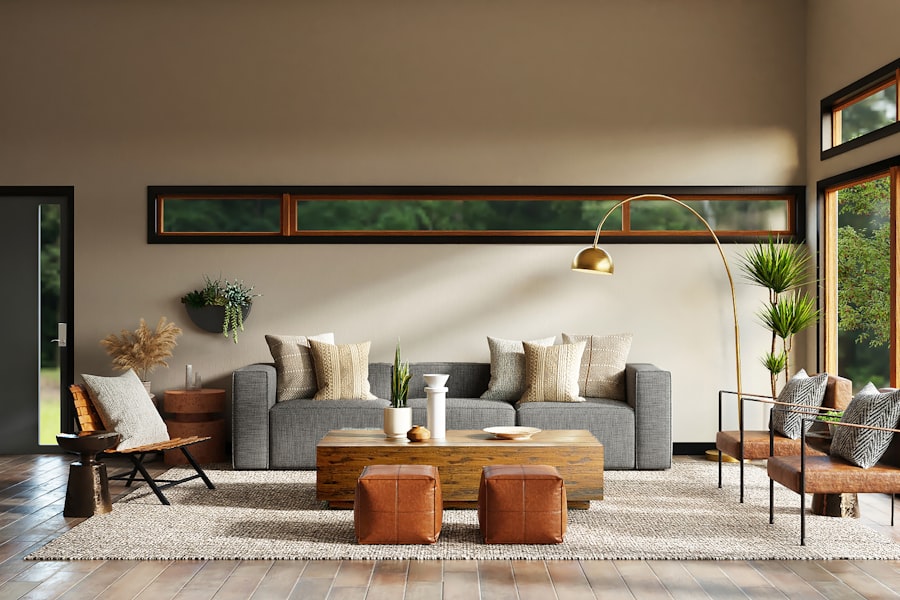
Why a room with eleven objects reads calmer than a room with forty — and how we decide what stays.
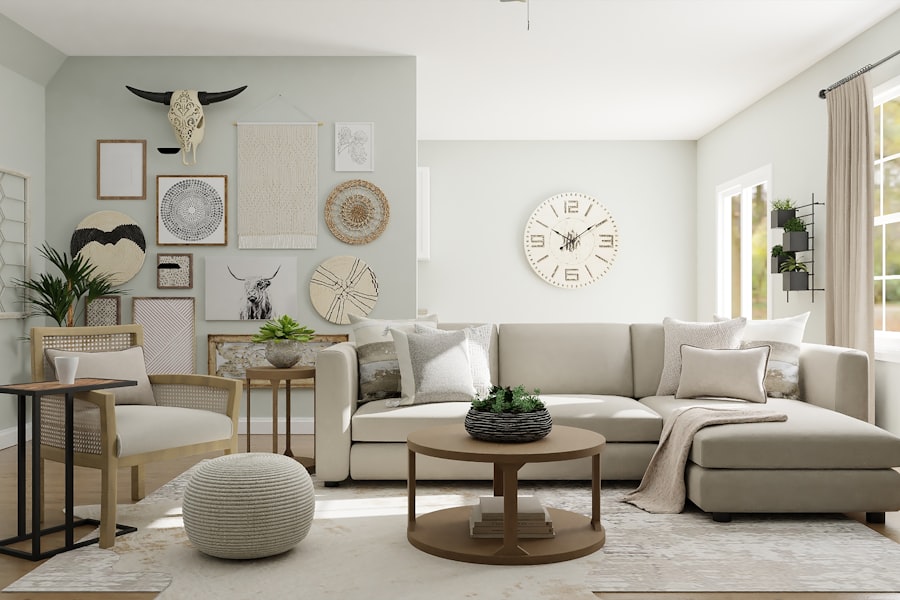
Circulation, sightlines and the 900mm rule that quietly decides whether a room works.
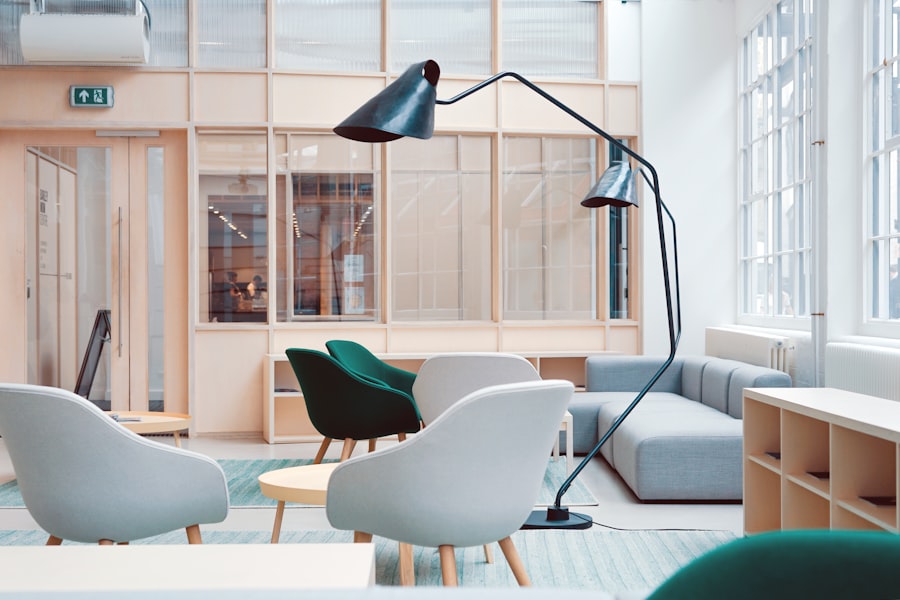
Oak, lime plaster, brass and wool — what the first five years actually do to them.
Lemora is an interiors and furniture design studio working across residential and boutique commercial spaces. We take on a limited number of projects each year so that every room is drawn, detailed and made with the same attention.
Our work sits at the intersection of architecture and furniture — we believe you cannot design one honestly without the other. That is why we draw the room and build the pieces that go in it.
Tell us about the space. We will come back with an honest view on what it needs — and whether we are the right studio for it.
The things clients ask us most often, answered plainly.
Tell us what you are working with — the space, roughly when you want it finished, and what is bothering you about it now. A photo helps more than a paragraph.
studio@lemora.example
Monday to Friday, 10am — 6pm
Within two working days, from a person
Minimal modern interiors and furniture design. We draw the room and build the pieces that go in it.